

Save
Ask
Tour
Hide
$409,900
5 Days On Site
27402 Valle VerdeBoerne, TX 78015
For Sale|Single Family Residence|Active
4
Beds
2
Total Baths
2
Full Baths
1,768
SqFt
$232
/SqFt
2014
Built
Subdivision:
STONEHAVEN ENCLAVE
County:
Bexar
Due to the health concerns created by Coronavirus we are offering personal 1-1 online video walkthough tours where possible.
Save
Ask
Tour
Hide
Mortgage Calculator
Monthly Payment (Est.)
Enter an interest rate to see your estimated monthly payment.Calculator powered by Showcase IDX, a Constellation1 Company. Copyright ©2026 Information is deemed reliable but not guaranteed.
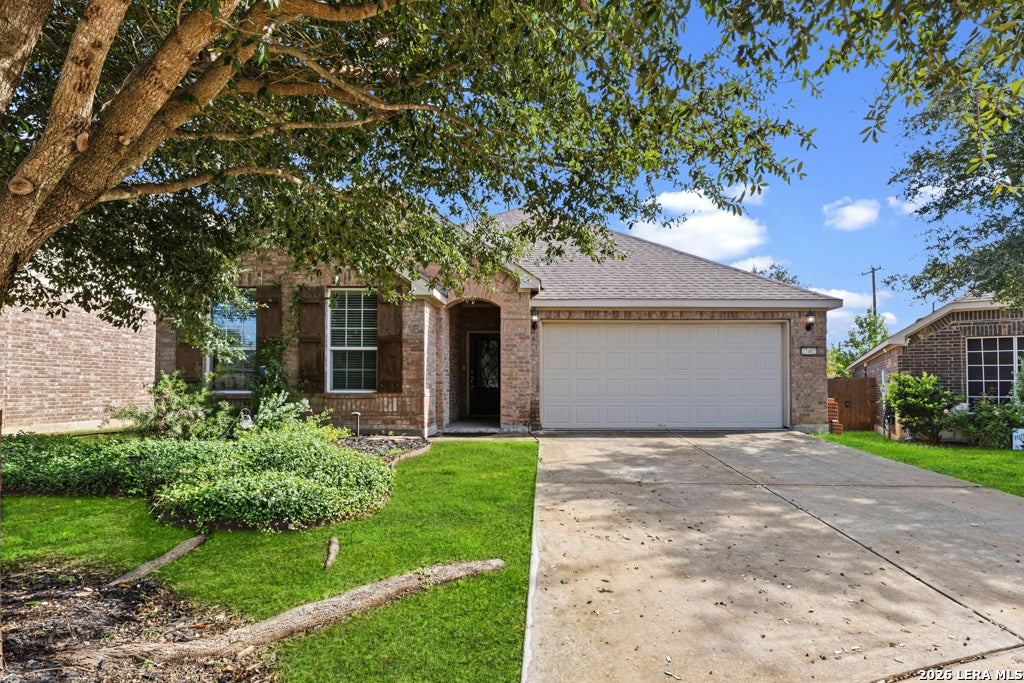
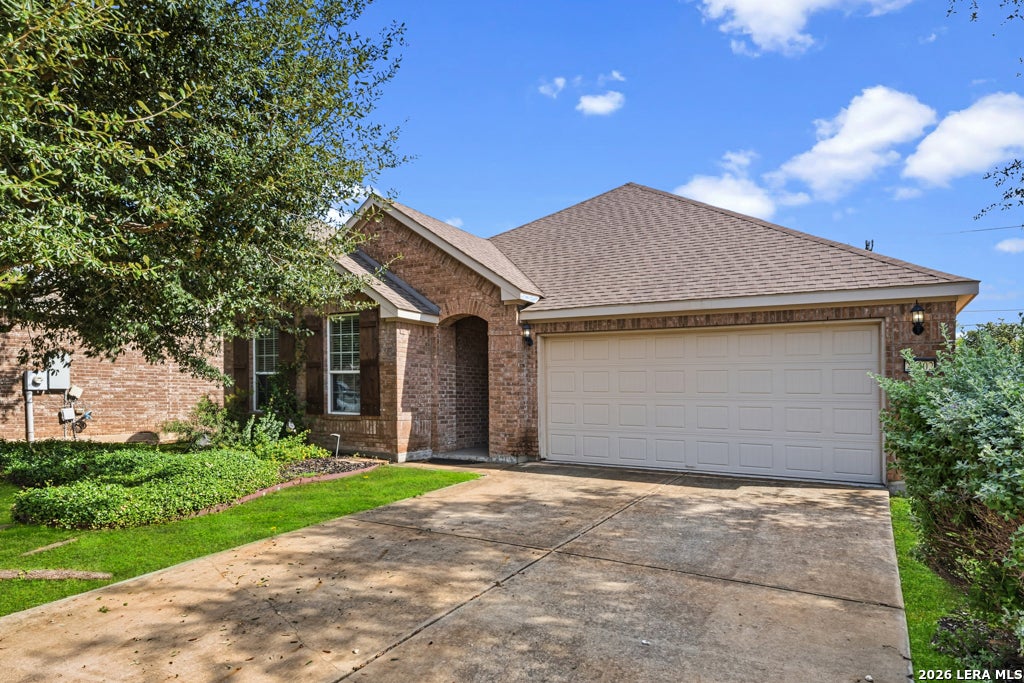
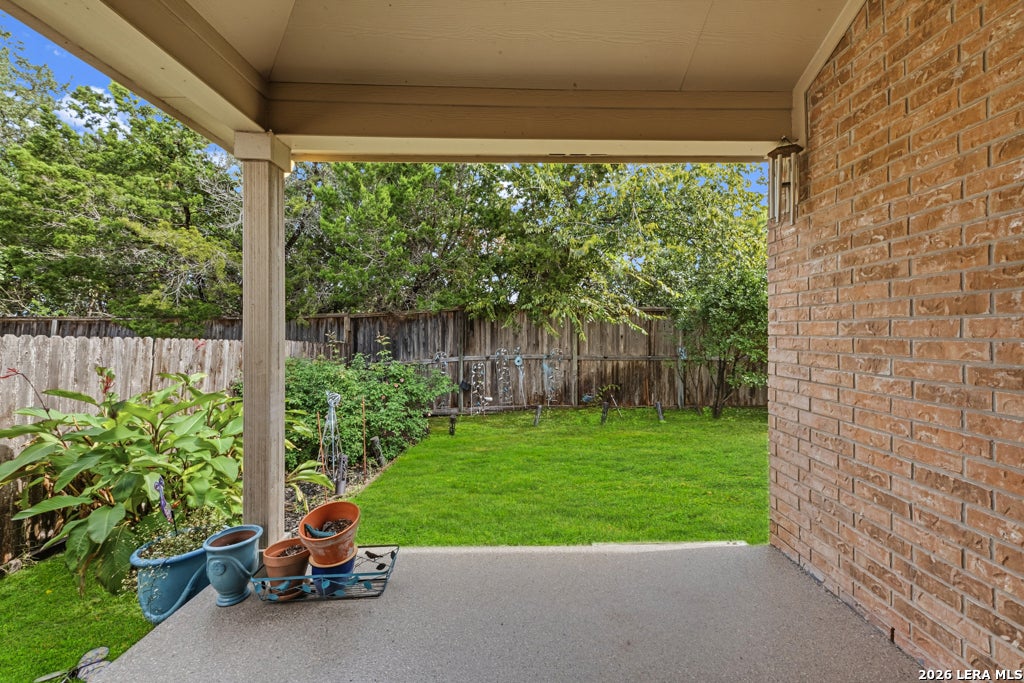
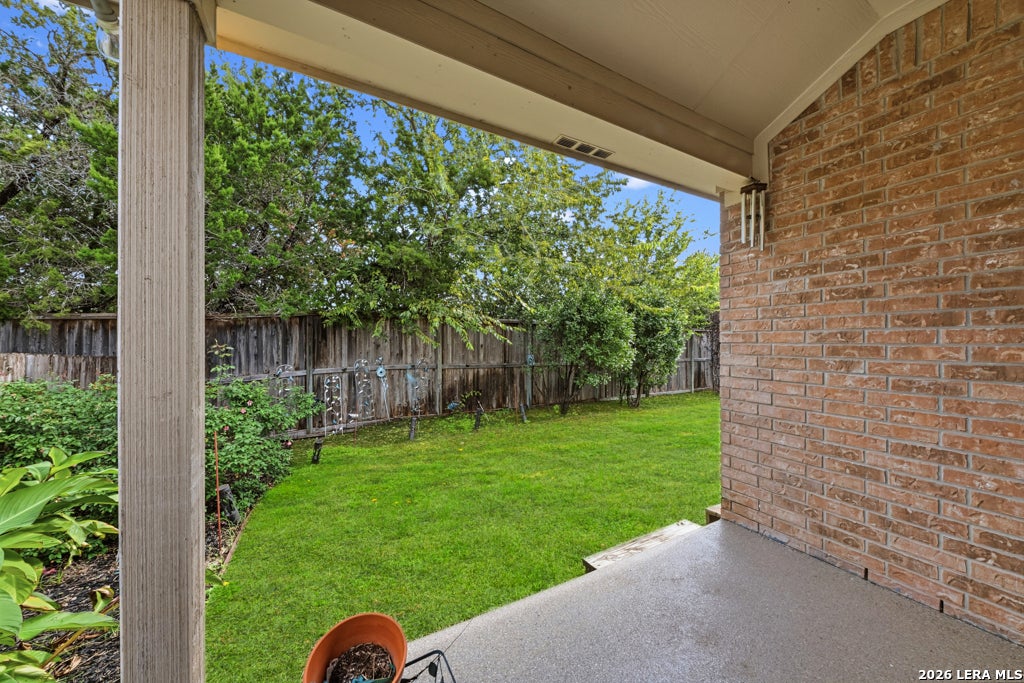
SHOWS LIKE IT HAS BARELY BEEN LIVED IN. LOVELY OPEN PLAN WITH SPLIT BEDROOMS. WONDERFUL DESK NOOK BETWEEN KITCHEN AND PRIMARY. 4 SIDES MASONRY, GAS COOKING, GRANITE KITCHEN WITH VIEW OF LIVING AND YARD. COVERED PATIO. CLOSE TO NEIGHBORHOOD AMENITIES FOR CONVENIENCE. PRIVATE SECLUDED SUBDIVISION!!
Save
Ask
Tour
Hide
Listing Snapshot
Price
$409,900
Days On Site
5 Days
Bedrooms
4
Inside Area (SqFt)
1,768 sqft
Total Baths
2
Full Baths
2
Partial Baths
N/A
Lot Size
0.132 Acres
Year Built
2014
MLS Number
2030256
Status
Active
Property Tax
$6,536
HOA/Condo/Coop Fees
$116.67 monthly
Sq Ft Source
N/A
Friends & Family
Recent Activity
| 4 days ago | Listing updated with changes from the MLS | |
| 4 days ago | Status changed to Active | |
| 5 days ago | Price changed to $409,900 | |
| 6 days ago | Listing first seen on site |
General Features
Acres
0.132
Foundation
Slab
Garage
Yes
Garage Spaces
2
Number Of Stories
1
Parking
Garage Door Opener
Property Sub Type
Single Family Residence
SqFt Total
1768
Style
One StoryContemporary
Utilities
Cable AvailableCable Connected
Interior Features
Appliances
DishwasherMicrowaveOvenRangeCooktopDisposal
Cooling
Ceiling Fan(s)Central Air
Flooring
CarpetCeramic TileLaminate
Heating
CentralNatural Gas
Interior
Kitchen IslandPantryBreakfast BarHigh CeilingsOpen FloorplanWalk-In Closet(s)
Bedroom 2
Dimensions - 13x10Level - Main
Bedroom 3
Dimensions - 11x10Level - Main
Bedroom 4
Dimensions - 10x10Level - Main
Dining Room
Dimensions - 11x9Level - Main
Entry Room
Dimensions - 13x5Level - Main
Kitchen
Dimensions - 14x12Level - Main
Living Room
Dimensions - 15x14Level - Main
Master Bathroom
Dimensions - 11x9Level - Main
Master Bedroom
Dimensions - 15x12Level - Main
Office
Dimensions - 9x8Level - Main
Utility Room
Dimensions - 8x8Level - Main
Save
Ask
Tour
Hide
Exterior Features
Fencing
Privacy
Lot Features
Level
Patio And Porch
CoveredPatio
Roof
Composition
Community Features
Association Amenities
PoolPark
Association Fee
$350.0
Association Fee Frequency
Quarterly
School District
Boerne
Financing Terms Available
ConventionalFHACashVA Loan
Roads
Paved
Schools
School District
Boerne
Elementary School
Fair Oaks Ranch
Middle School
Voss Middle School
High School
Champion
Listing courtesy of Karen Nolan of Coldwell Banker D'Ann Harper, REALTOR (210) 260-2894

IDX information is provided exclusively for consumers’ personal, non-commercial use, that it may not be used for any purpose other than to identify prospective properties consumers may be interested in purchasing, and that the data is deemed reliable but is not guaranteed accurate by the MLS. The MLS may, at its discretion, require use of other disclaimers as necessary to protect participants and/or the MLS from liability.
IDX information is provided exclusively for consumers’ personal, non-commercial use, that it may not be used for any purpose other than to identify prospective properties consumers may be interested in purchasing, and that the data is deemed reliable but is not guaranteed accurate by the MLS. The MLS may, at its discretion, require use of other disclaimers as necessary to protect participants and/or the MLS from liability.
Neighborhood & Commute
Source: Walkscore
Disclosure: Community information and market data powered by Constellation Data Labs. Information is deemed reliable but not guaranteed.
Save
Ask
Tour
Hide